


A kitchen island is often where the best conversations happen. It's where you grab your morning coffee, catch up with family, or spend a little longer chatting after dinner. But when bar stools sit too close together, even a beautiful kitchen can feel cramped.
So, how much space should you leave between bar stools?
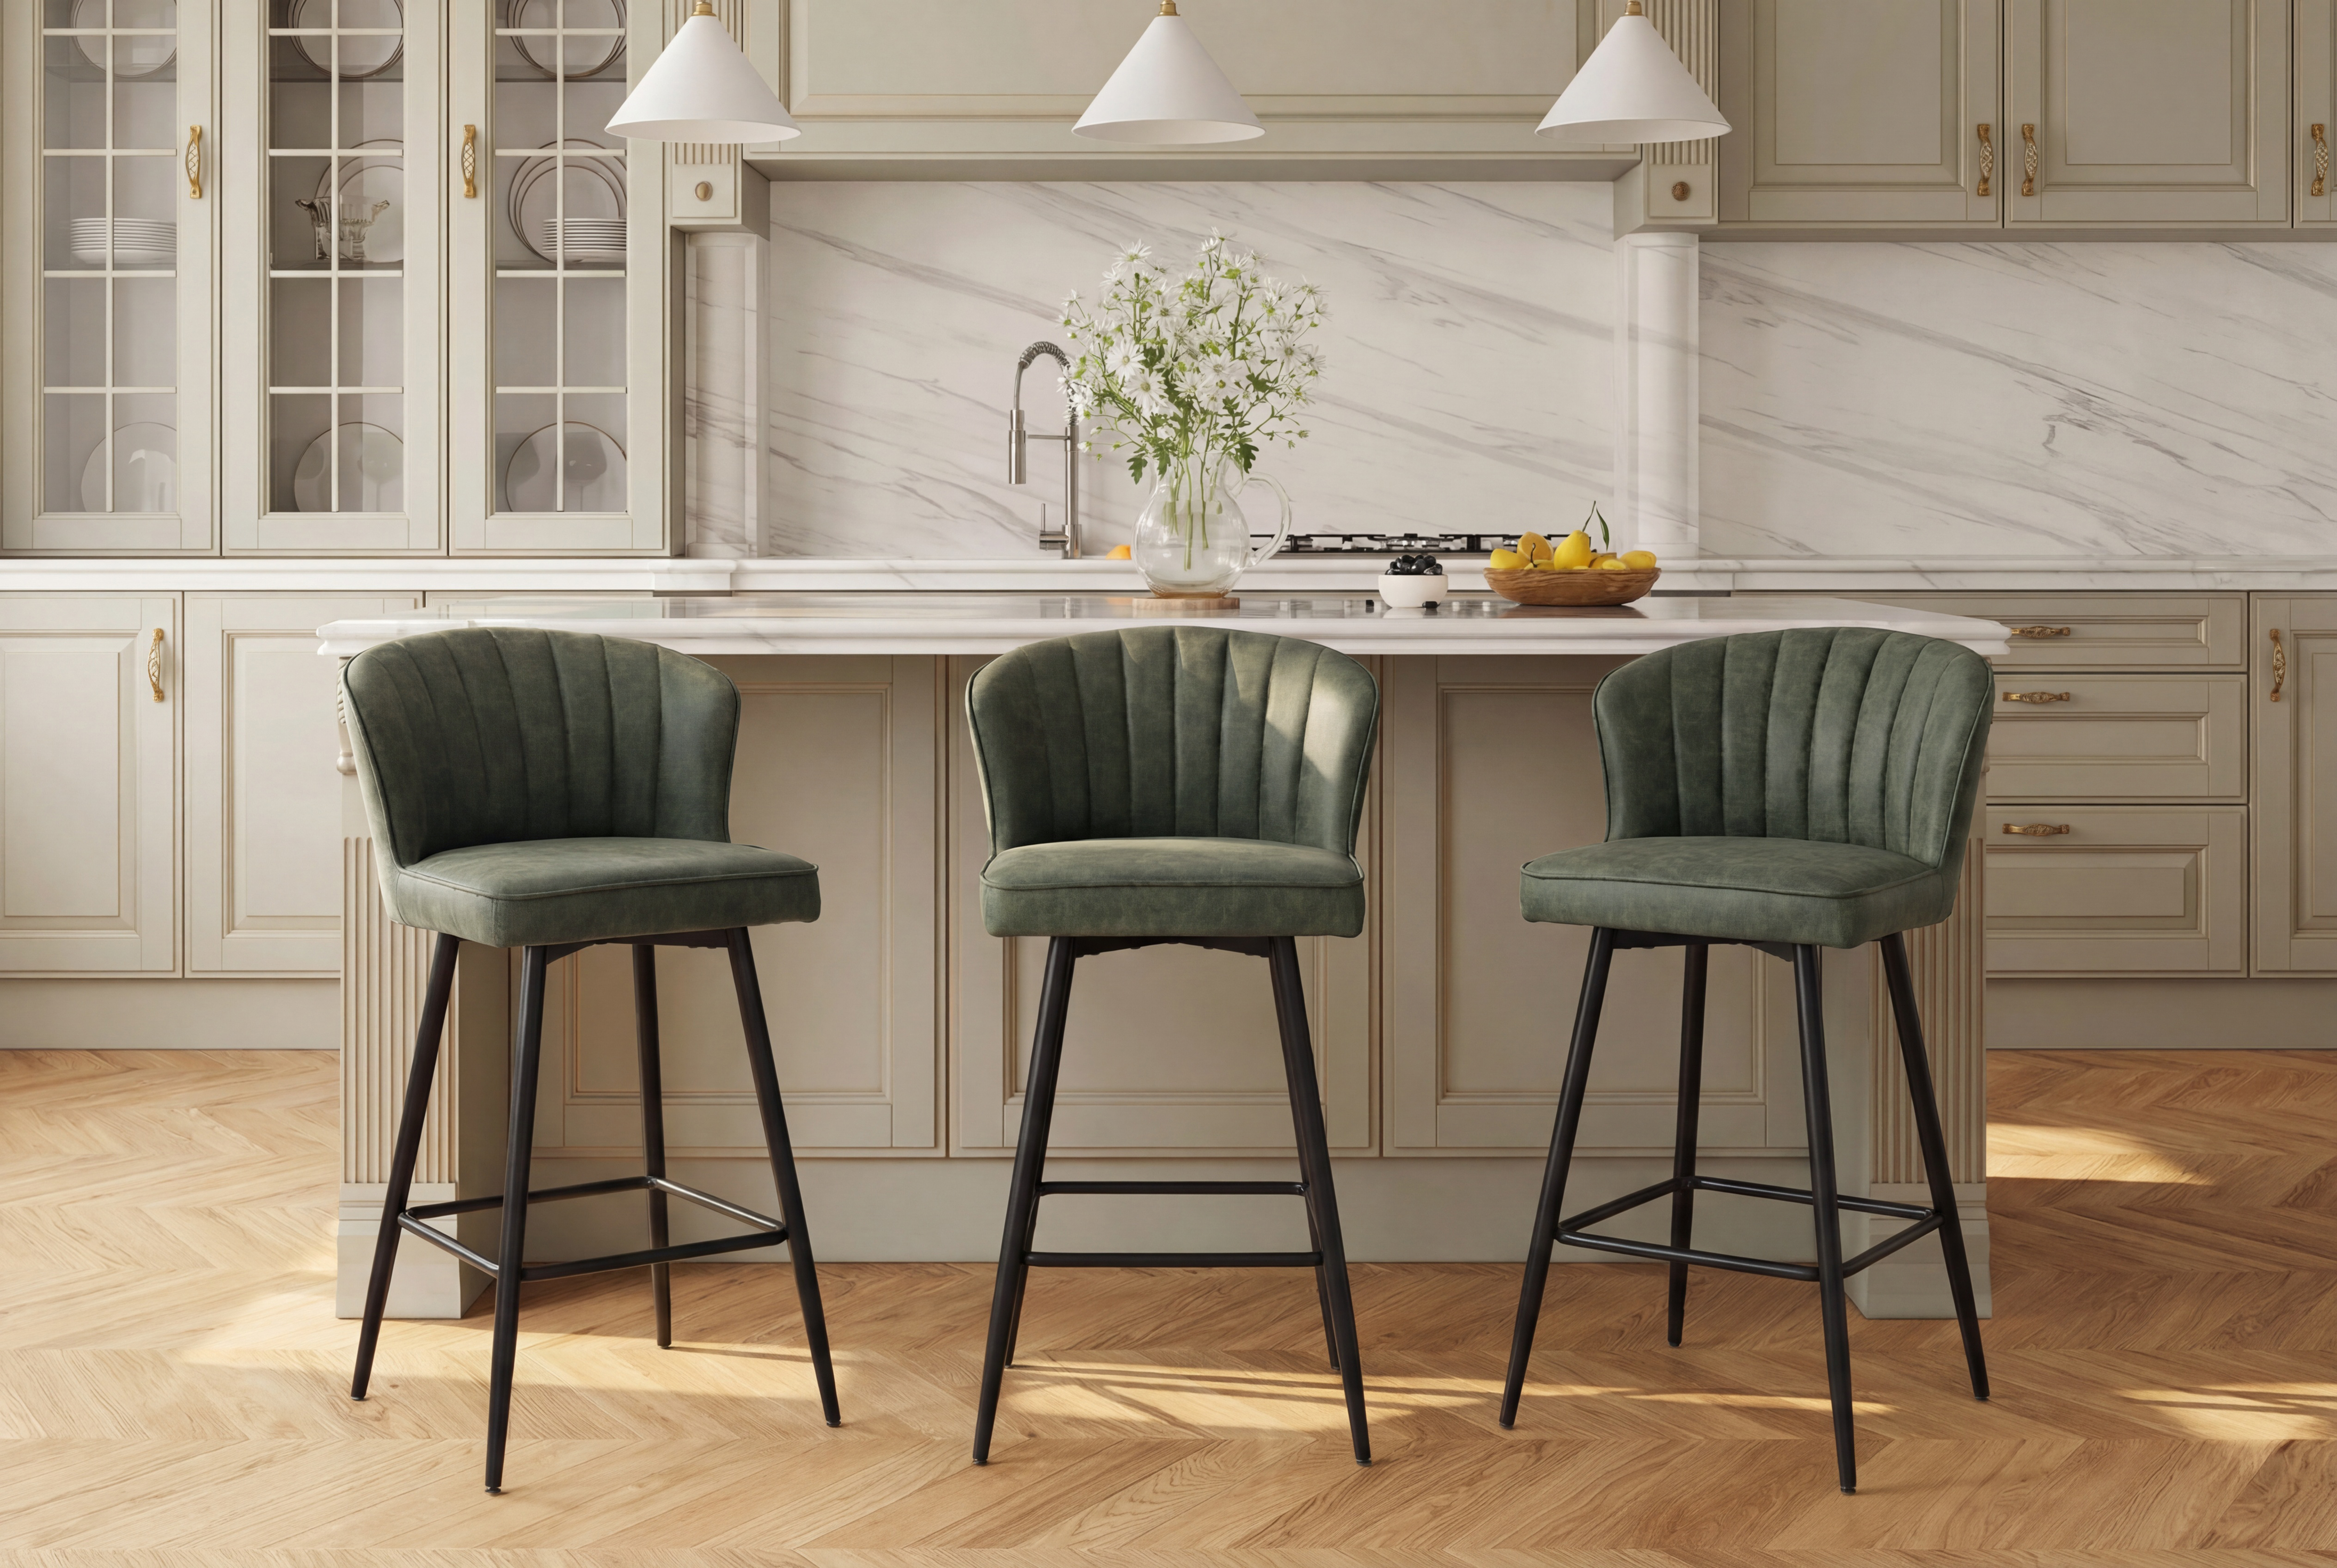
For most home kitchens, aim for 24 to 30 inches of center-to-center spacing, with approximately 6 to 10 inches between neighboring stool edges. The right distance depends on the stool width, whether it has arms or a backrest, and how much counter space you have.
Here's how to find a comfortable arrangement without wasting valuable seating space.
What Is the Ideal Spacing Between Bar Stools?
Not all bar stools need the same amount of room. Slim, backless stools can sit closer together, while wider upholstered designs need more elbow room.
A useful starting point is:
|
Stool Type |
Recommended Center-to-Center Spacing |
|---|---|
|
Standard backless stools |
24 inches |
|
Stools with backs |
26–28 inches |
|
Swivel stools or stools with arms |
30 inches |
|
Extra-wide stools |
32–36 inches |
These measurements refer to the distance from the center of one stool seat to the next, not the empty gap between seats.
For example, if your stools have an overall width of 20 inches and you position them 28 inches apart, you'll have approximately 8 inches of space between their edges.
That extra room makes it easier to sit down, move your arms, and enjoy longer meals without bumping into someone.
For swivel stools, consider adding another 2 to 3 inches of buffer space to accommodate rotation.
How Many Bar Stools Can Fit at Your Kitchen Island?
Before buying stools, measure the usable seating length of your kitchen island or breakfast bar.
As a general starting point, allow at least 24 inches of counter space per stool. For wider stools or a more relaxed seating area, planning for 26 to 30 inches per person is often better.
A 96-inch counter, for example, can accommodate four standard stools positioned at 24-inch centers, provided the end clearances and stool dimensions allow it.
A 70-inch counter may feel more comfortable with two stools, particularly if they have arms or wider seats.
Remember to account for nearby walls, cabinets, and any space where someone needs to walk. Ideally, keep the center of an end stool roughly 11 to 15 inches away from an adjacent wall or obstruction, depending on its width.
The goal isn't always to squeeze in an extra stool. Sometimes, fewer seats make the entire kitchen feel more welcoming.
Don't Forget the Right Stool Height
Spacing between bar stools matters, but choosing the right stool height is just as important.
Counter height stools typically have a seat height of 24 to 27 inches and work well with standard kitchen counters measuring around 36 inches tall.
Bar height stools generally measure 28 to 32 inches from the finished floor to the stool seat. For a 42-inch bar height surface, stools around 28 to 30 inches tall are usually a good starting point.
Aim for approximately 10 to 12 inches of vertical clearance between the stool seat and the underside of your counter. Around 9 inches may work in some arrangements, but it can feel tight.
Always measure the counter underside rather than relying only on the overall counter height. A thick countertop or low apron can reduce available knee space.
Make Room Behind Your Stools, Too
It's easy to focus on the space between bar stools and forget what's happening behind them.
Try to leave at least 36 inches of clear walking space behind occupied stools, with more room where people frequently pass through. Measure from the back of the occupied seating area to the nearest obstruction, not simply from the counter edge.
A tighter 32-inch passage might work in some low-traffic layouts, but it can feel awkward when someone is seated.
Also check knee and toe clearance beneath the counter. Enough knee space depth lets a seated person pull close to the counter without leaning forward uncomfortably.
This is especially important when your kitchen island doubles as a place for full meals, homework, or working from home.
Finding the Right Bar Stools for Your Space
Once you know your measurements, choosing stools becomes much easier.
For a standard kitchen island, Dayalane's Perch 26.5" Counter Stools offer a curved backrest and upholstered seating. Their counter height makes them worth considering for everyday breakfast and casual dining.
If you prefer a warmer, more natural look, the Walter Cane Counter Stools combine woven cane backrests with cushioned seats. They bring visual interest without making an open kitchen feel overly formal.
For counter or bar height surfaces, the Vintle Bar & Counter Stool comes in multiple seat-height options, including 24, 29, and 32 inches. Its curved back and integrated arms mean you'll want to check the full dimensions before deciding how many stools fit.
Explore Dayalane's modern counter stools and bar stools to compare designs that suit your kitchen.
A Simple Way to Test Your Layout Before Buying
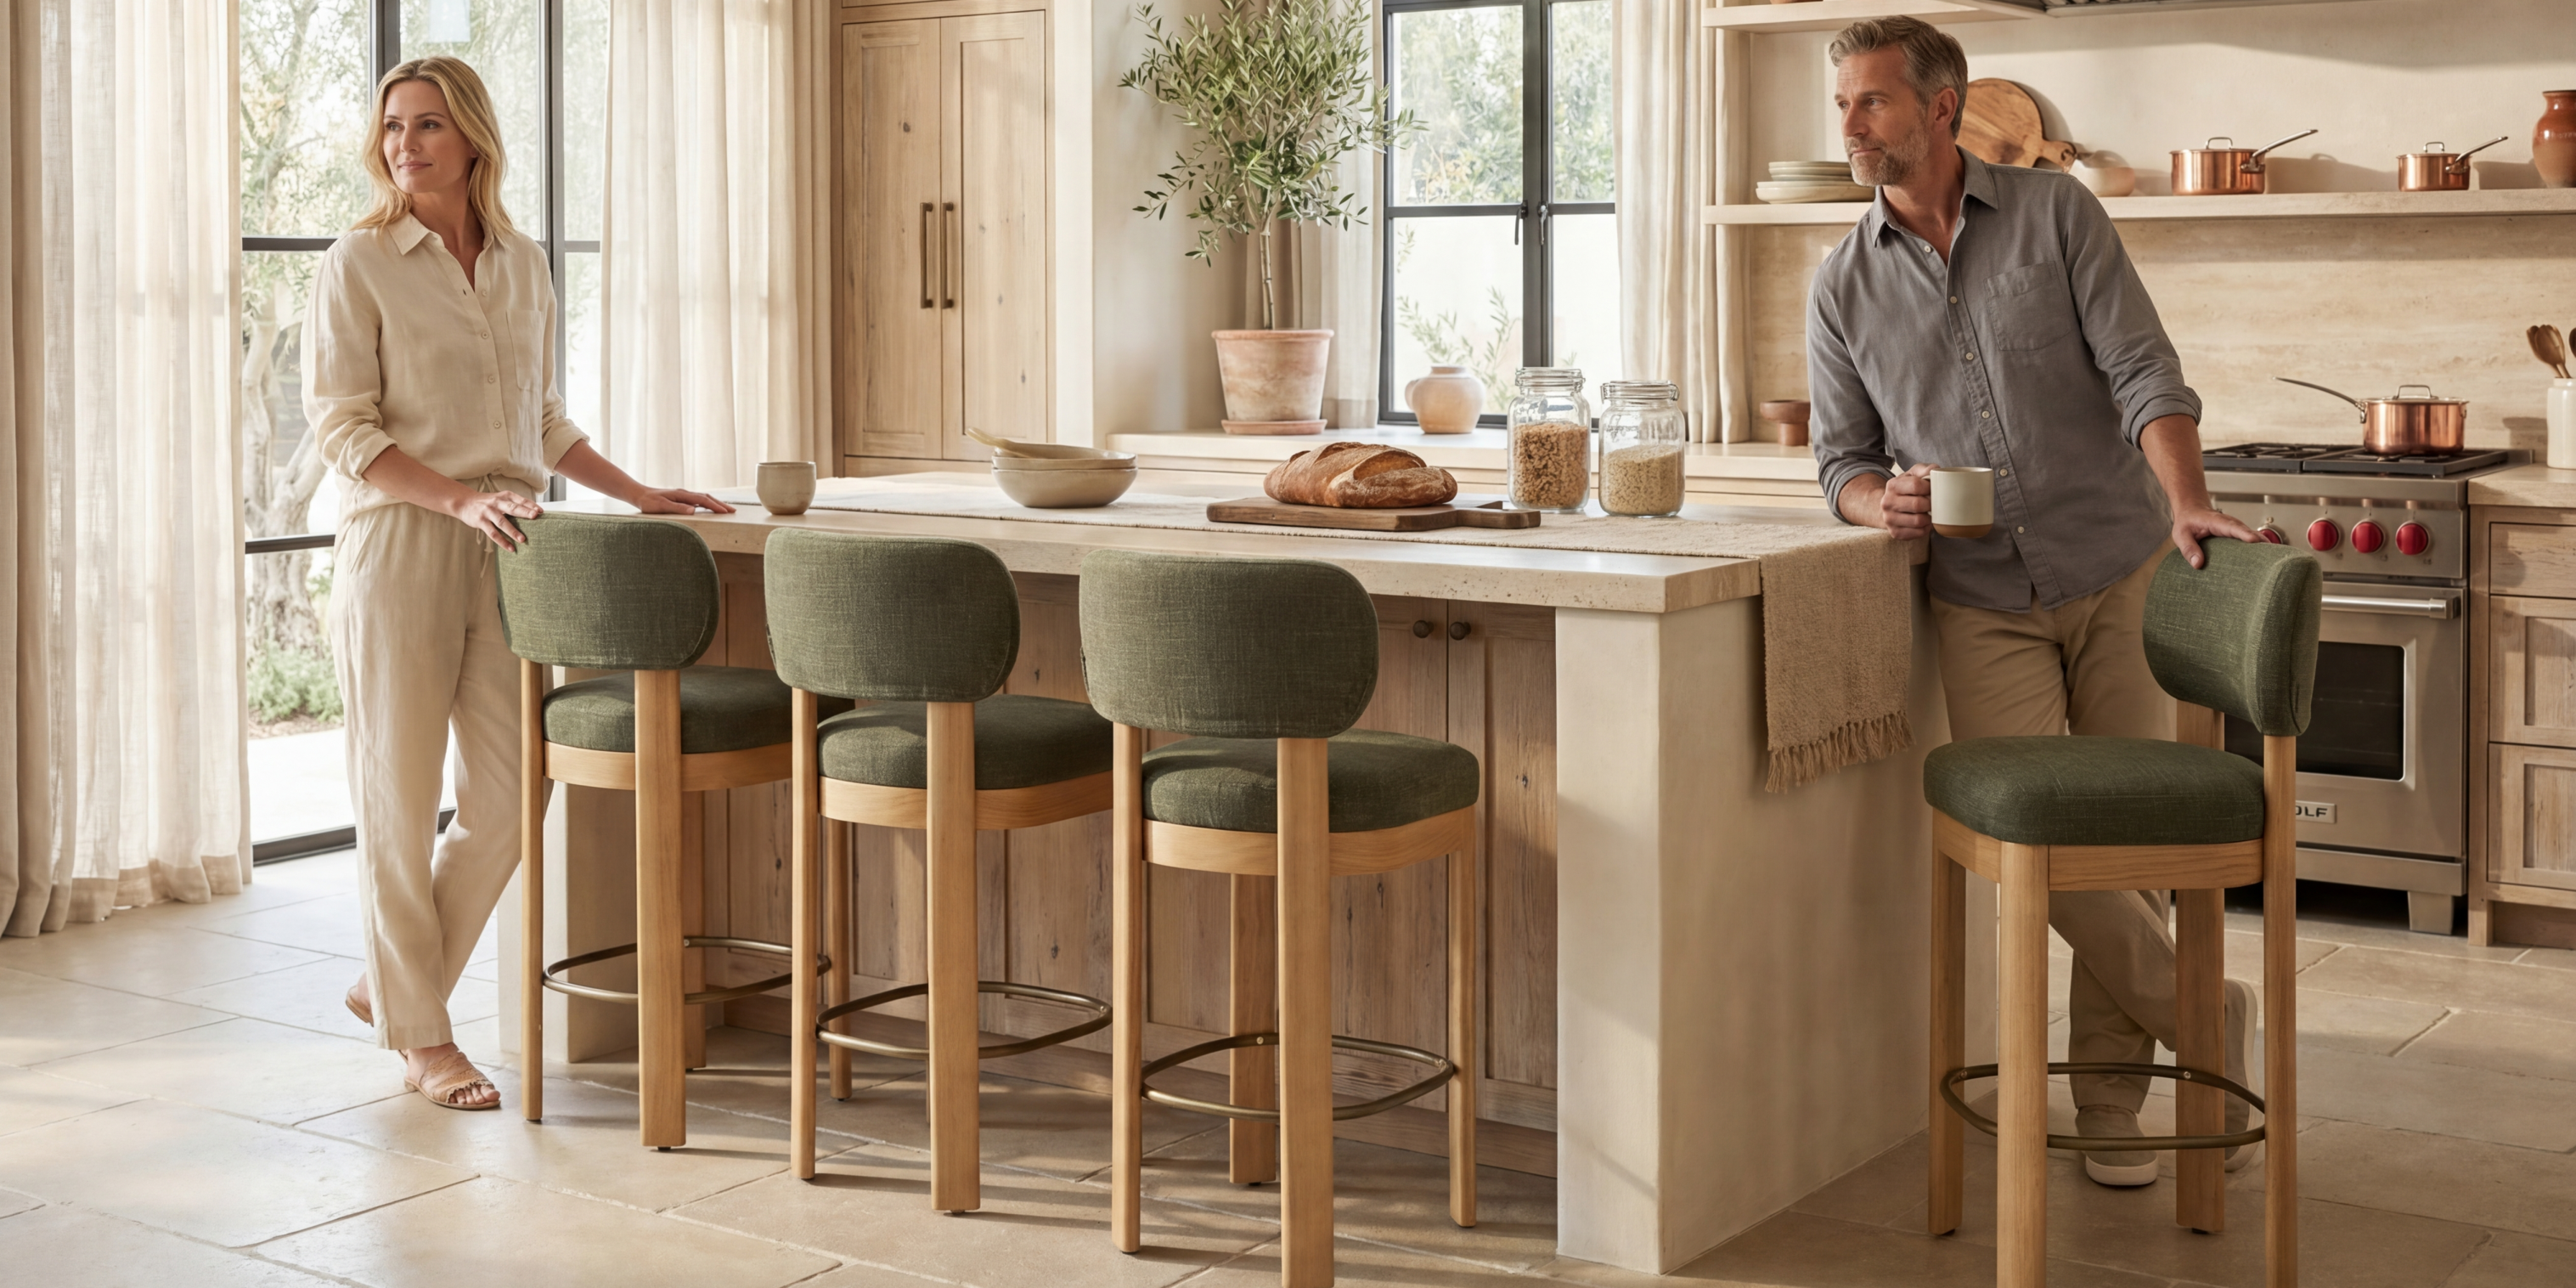
Here's a practical trick: use painter's tape to mark out each stool's overall width on the floor.
Position the outlines at your planned spacing, then check whether people would have enough room to sit, turn, and get up comfortably.
If possible, test sitting with a similarly sized chair. Think about where knees, elbows, and feet will go, not just how the stools look when pushed under the counter.
Finally, check each product's full dimensions and weight capacity before ordering. For commercial dining counters or shared spaces, confirm any applicable local requirements as well.