


Buying bar stools seems simple until you realize that a stool can look perfect and still feel completely wrong once you sit down. Too tall, and your knees crowd the underside of the counter. Too short, and you're reaching up toward your coffee like you're sitting at a kid's table.
That's why a good bar stool height guide starts with measurements—not style.
Whether you're furnishing kitchen islands, a breakfast counter, a home bar, or a casual dining area, choosing the right bar stool height comes down to three things: the height of your surface, the seat height, and the amount of space you leave around each stool.
Bar Stool Height Guide: Start With Your Counter
Before you choose bar stools, grab a tape measure and measure from the floor to the underside of the counter. This is often more useful than measuring only to the very top because it tells you how much actual knee and leg clearance you'll have.
Not all counters are the same height, so don't rely on labels like “counter” or “bar” alone.
Here's a useful starting point:
|
Surface Type |
Typical Surface Height |
Recommended Stool Seat Height |
|---|---|---|
|
Standard dining tables |
28–30 inches |
18–23 inches |
|
Standard kitchen counters |
34–36 inches |
24–26 inches |
|
Bar counters |
40–42 inches |
28–32 inches |
|
Spectator-height counters |
46–48 inches |
34–36 inches |
For most counter height stools, you'll see a stool height of around 24–26 inches, although some designs reach 27 inches. Bar height stools generally fall between 28 and 32 inches. Extra tall bar stools are intended for surfaces above standard bar height, including taller 46–48-inch counters.
The goal is to leave roughly 10–12 inches between the top of the seat and the counter. That gap gives most people enough room to sit comfortably without their legs feeling cramped.
Measure Seat Height, Not the Overall Stool Height
One of the easiest mistakes is looking at the total height of a stool rather than the height of the seat.
A high-back stool might measure 40 inches or more from the floor to the very top, but that number tells you very little about whether it fits your counter. The important measurement is from the floor to the top of the seat.
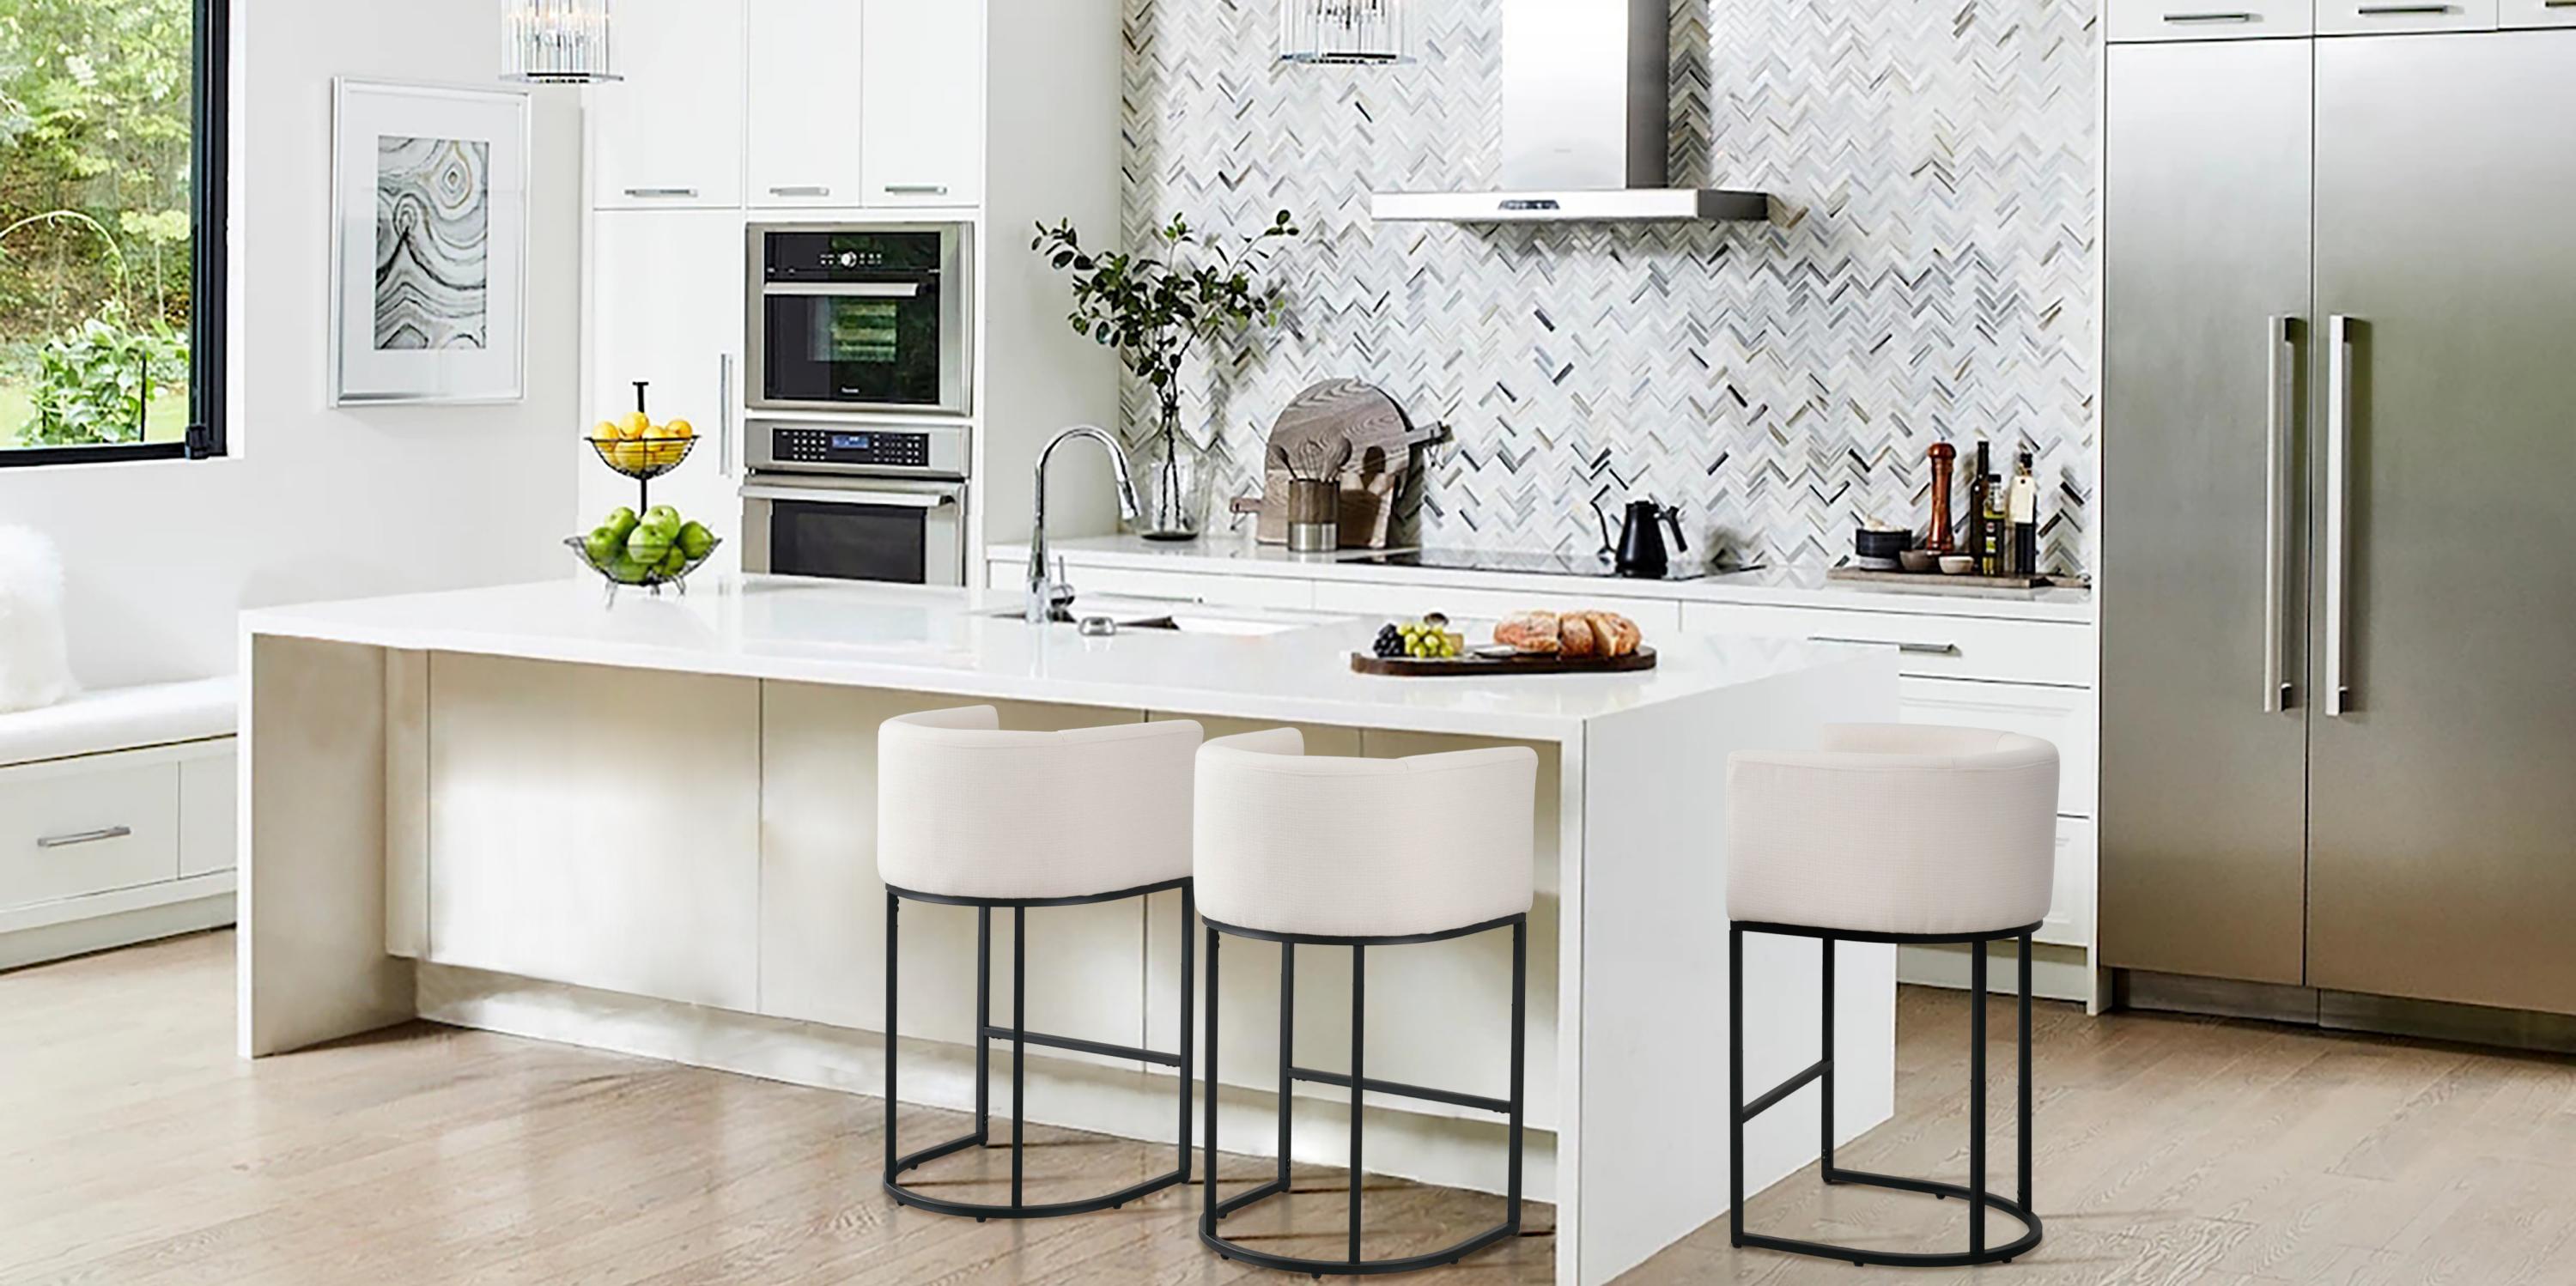
For example, Dayalane's Dove Upholstered Counter Stool has a 26-inch seat height and is designed for counter-height settings. Its curved back and integrated arms also make it more substantial than a simple backless stool, so checking both seat height and arm clearance matters.
Similarly, the Perch Counter Stool has a 26.5-inch seat height, positioning it for most kitchen islands and counter-height dining surfaces. Its solid rubberwood frame, footrest, and curved back make it a more supportive option for everyday use when you're sitting for breakfast, working at the counter, or entertaining guests.
.png?w=3033&h=2035)
Counter Height vs. Bar Height Stools
The difference between a counter stool and a bar stool is only a few inches, but those inches matter.
A typical 34–36-inch kitchen countertop pairs best with counter height stools around 24–26 inches. Put a 30-inch standard bar stool at the same counter and there may be very little legroom left.
For a 40–42-inch bar table or raised bar area, look for bar height stools around 28–32 inches.
If you need flexibility, an adjustable design can help. Dayalane's Vintle Industrial Bar & Counter Stool, for example, is currently available with 24-, 29-, and 32-inch seat-height options. That makes it easier to match the same general style to different counter or bar setups instead of assuming one height works everywhere.
How Much Space Should You Leave Between Stools?
Finding the correct stool height is only half the job. You also need to consider how many stools will actually fit.
As a general guide, allow around 26 to 30 inches from the center of one stool to the center of the next. You should usually have approximately 6–10 inches of open space between each stool, depending on stool width.
A narrow, armless stool can work especially well in smaller spaces because guests can get in and out more easily. Backless stools have another advantage: many can slide almost completely beneath the counter when they're not being used.
Wider stools with arms need more room. Before ordering several, check the overall width and the armrest height. The armrests should clear the underside of your counter if you want the stools to tuck in.
For example, Dayalane's Walter Cane Counter Stool uses a 26.5-inch seat height with an upholstered seat and cane back, making it suitable for many standard counter-height layouts while offering a more furniture-like silhouette than a minimal backless stool.
Give Swivel Stools Extra Room
Swivel stools are convenient at a busy kitchen island or bar area, but they require more clearance than stationary stools.
Someone sitting on a swivel stool isn't simply moving forward and backward—they're rotating sideways as well. If stools are packed too tightly together, guests may bump into one another or nearby cabinets.
So when choosing the right number of stools, don't simply divide the length of your counter by the stool width. Think about easy movement, backrests, arms, and how people actually enter and leave the seat.
This is especially important when the island is used throughout the day for meals, homework, conversations, or entertaining.
Comfort Is About More Than Height
Once you've found the right stool height, think about your specific needs.
If people only sit for a few minutes at a time, a compact backless design may be enough. For longer meals, a supportive backrest, footrest, padding, and comfortable seating become much more important.
Dayalane currently offers a mix of upholstered, cane, rattan, counter-height, and adjustable designs across its bar and counter stool collection, including 26-inch Dove, 26.5-inch Perch and Walter models, and adjustable-height Vintle options. This variety reflects an important point: height comes first, but comfort, materials, and shape determine how well the stool works in your room over time.
Conclusion: Selecting the Right Stool Height
The easiest way to determine the right height for your kitchen is simple: measure first.
Measure from the floor to the underside of the counter, then look for a stool that leaves about 10–12 inches of space between the seat and counter. For a standard 34–36-inch counter, start with 24–26-inch height stools. For a 40–42-inch bar, look at 28–32-inch stools.
Then check width, arm clearance, stool spacing, and whether a swivel design needs additional room.
Getting those measurements right means your stools won't just look stylish beside the counter—they'll feel natural to sit in, leave enough space for guests, and work comfortably with the way you use your kitchen every day.S